








| Reference: | 22231/YCP |
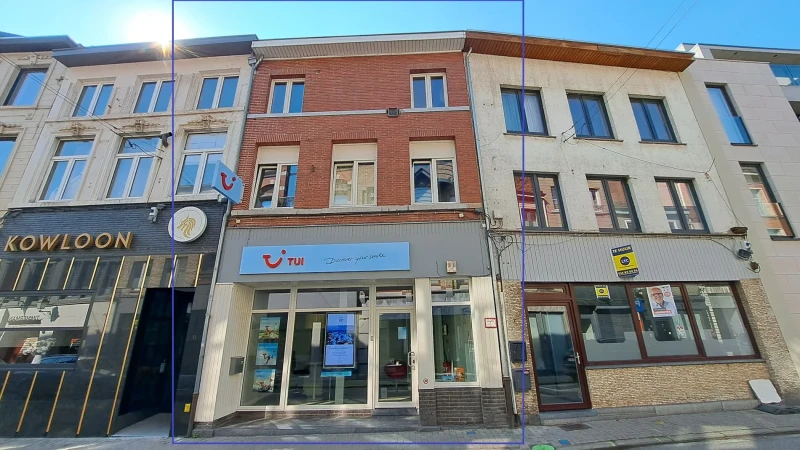
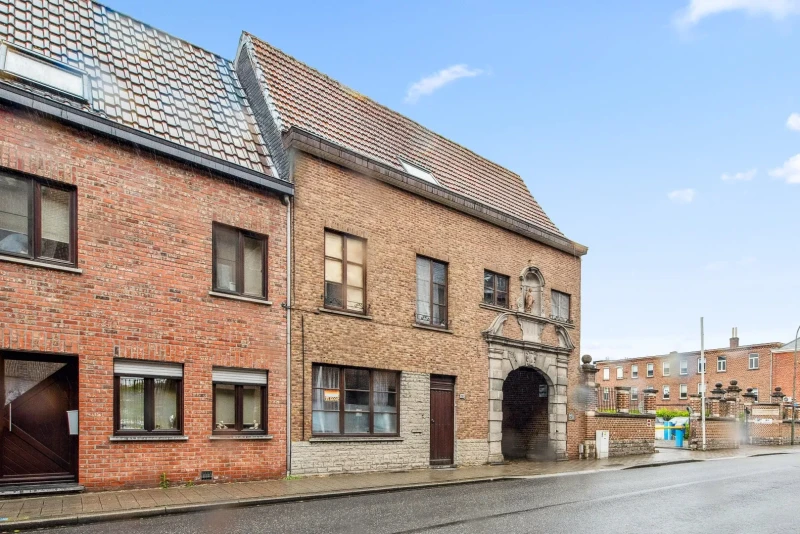
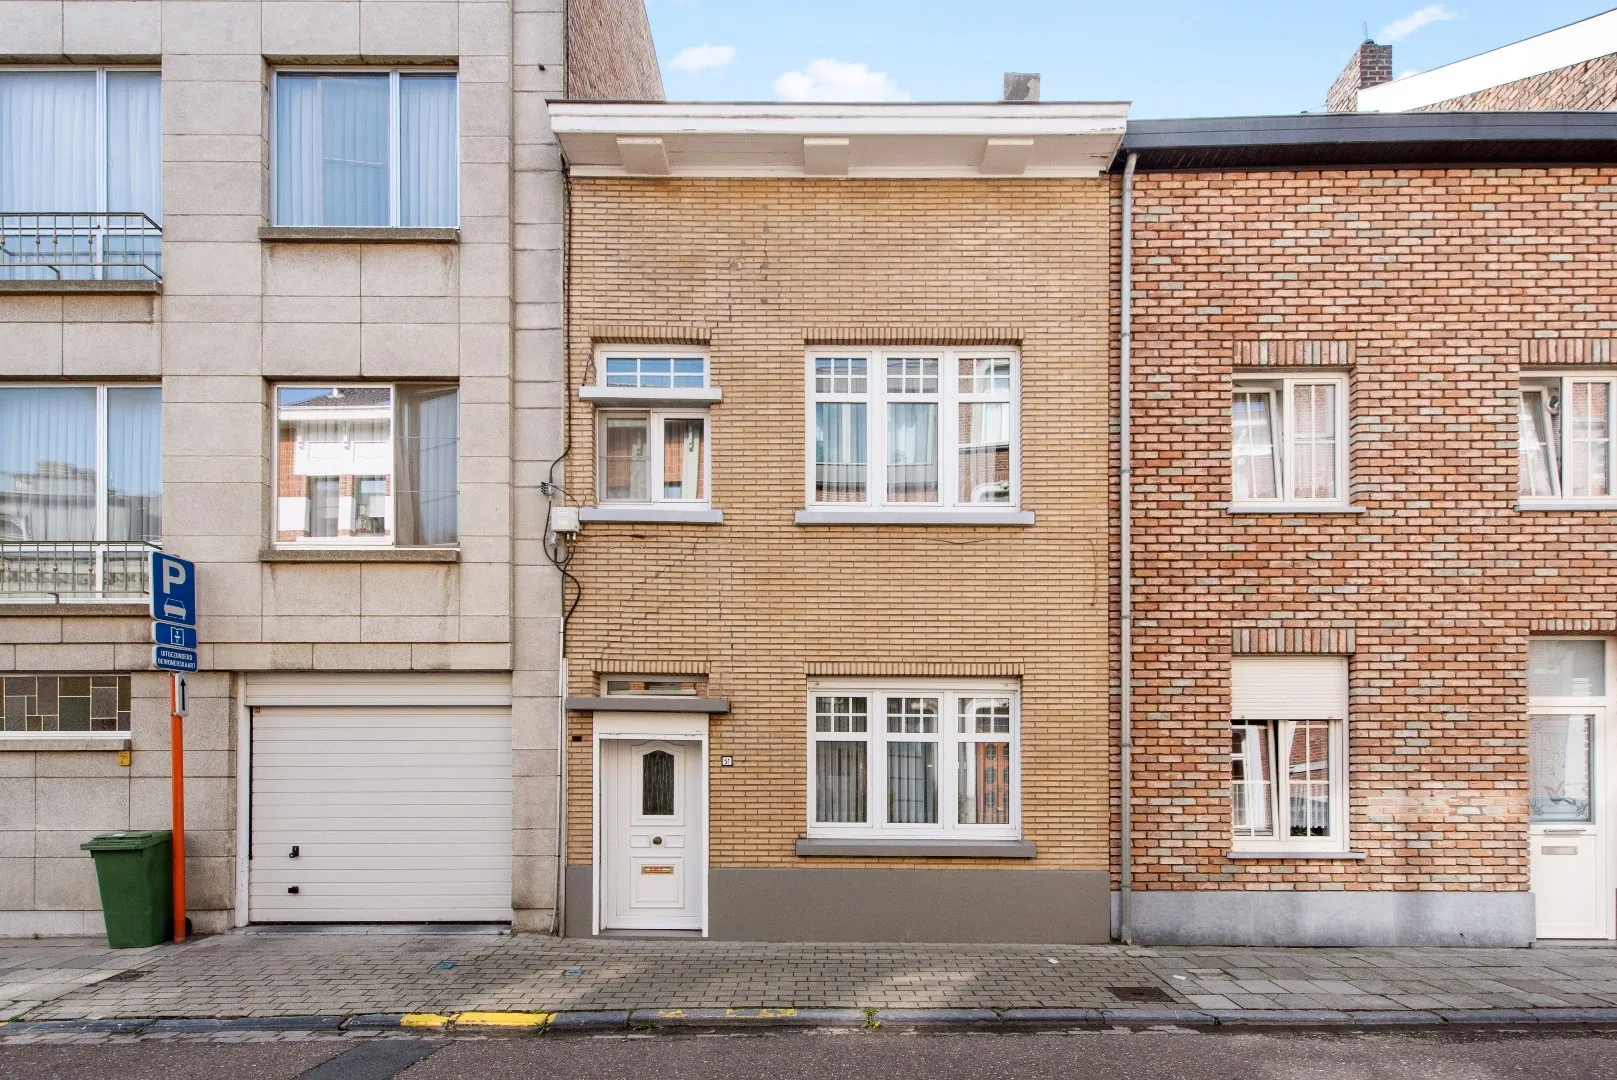
| Address | Donystraat 51, 3300 Tienen |
| Project | Yes |
| Asked price | € 199.000 |
| Surface liveable | 117.00 m² |
| Total surface | 195.00 m² |
| Sort | Dwelling |
| Floors in building | 2 |
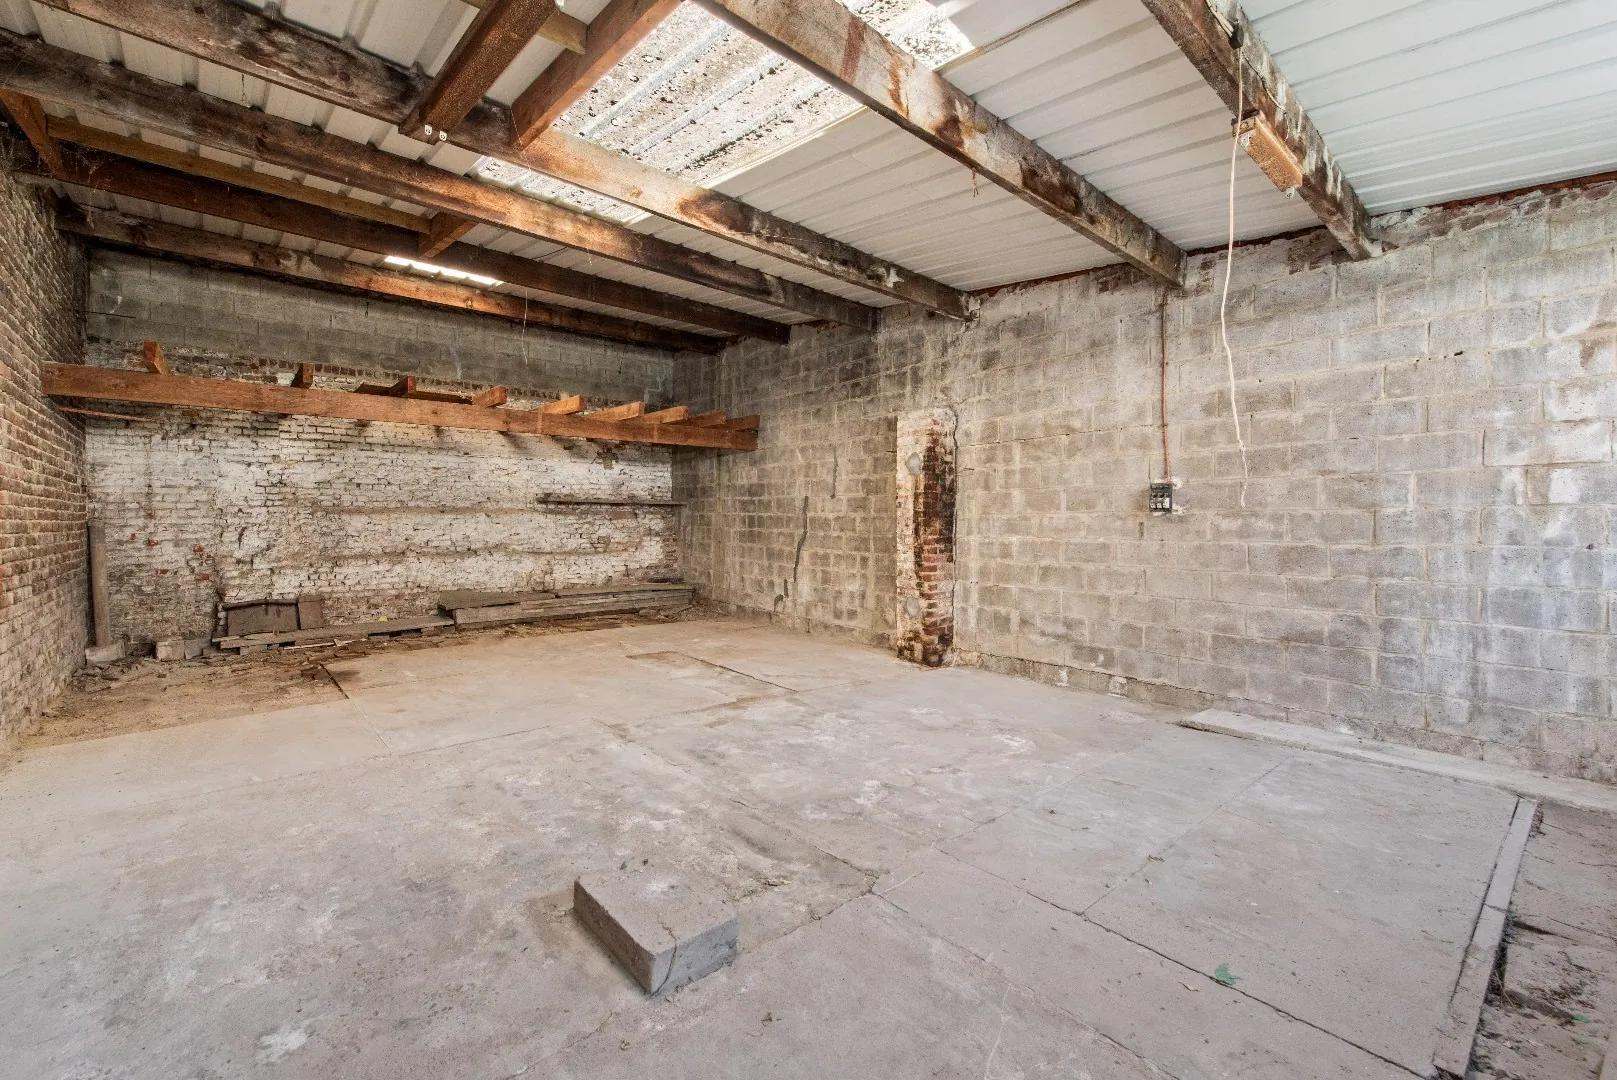
| General condition | To renovate |
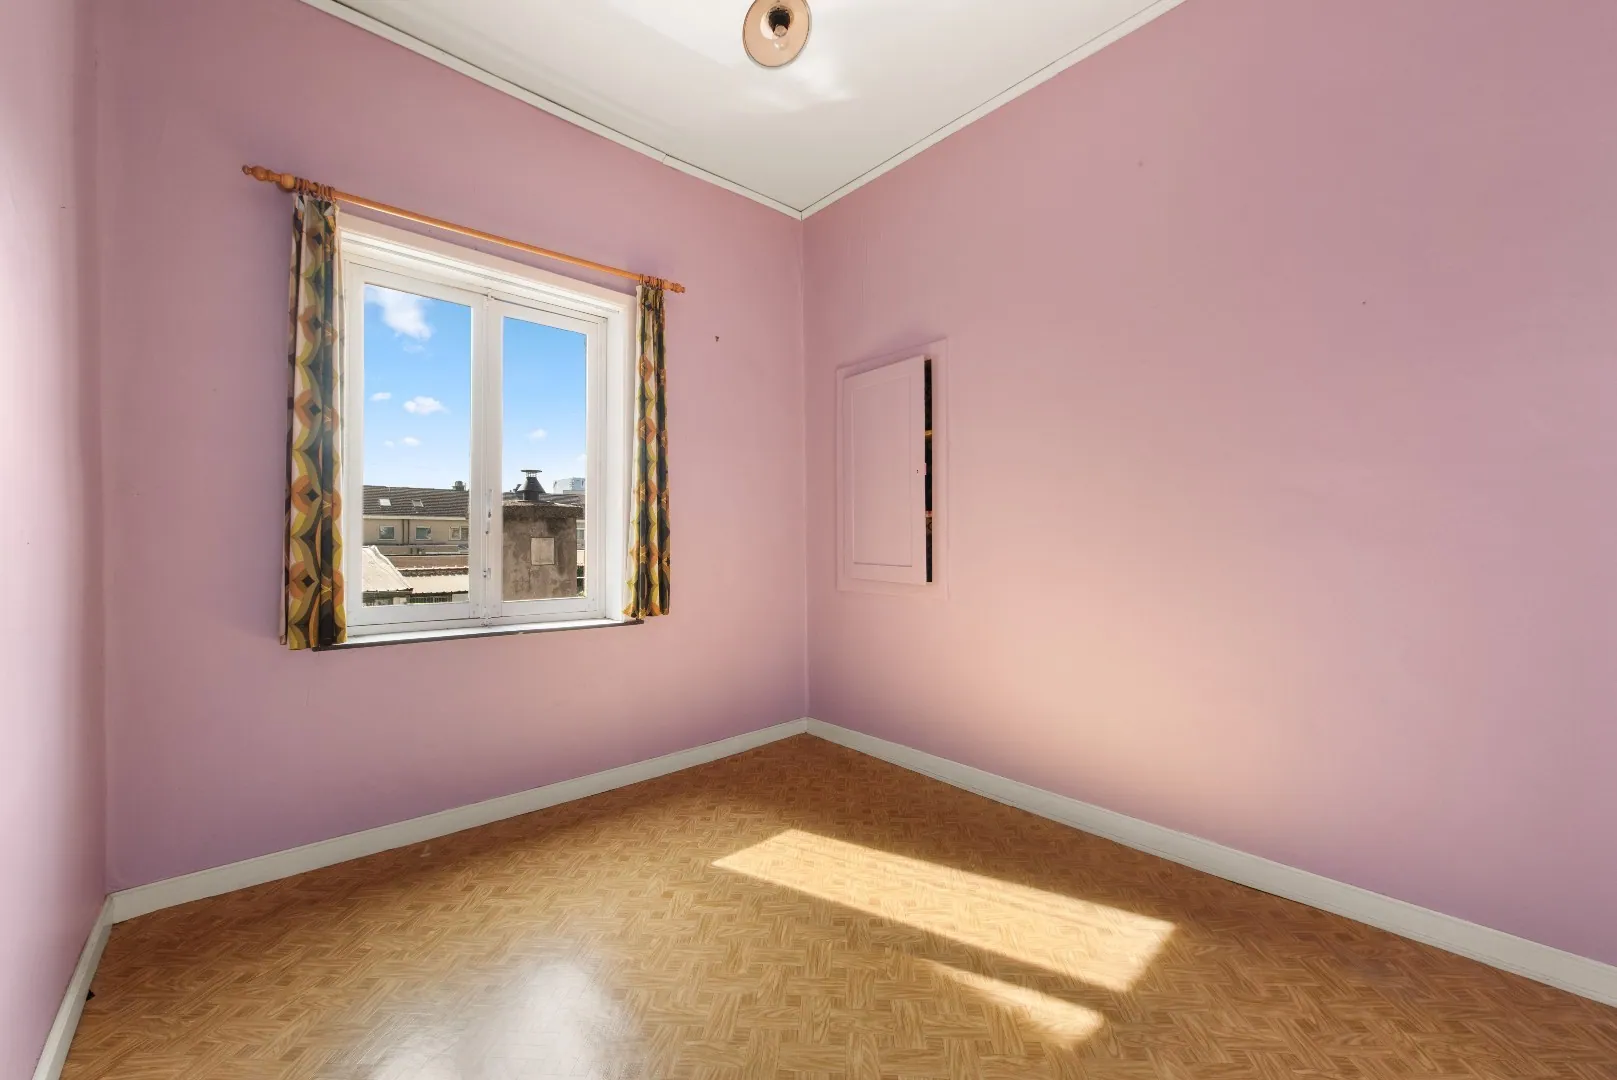
| Bedrooms | 2 |
| Bathrooms | 1 |
| Toilets | 1 |
| Garden | Yes |
| Heating | Yes |
| Garden | |
| Bedroom | 2 |
| Bathroom | 1 |
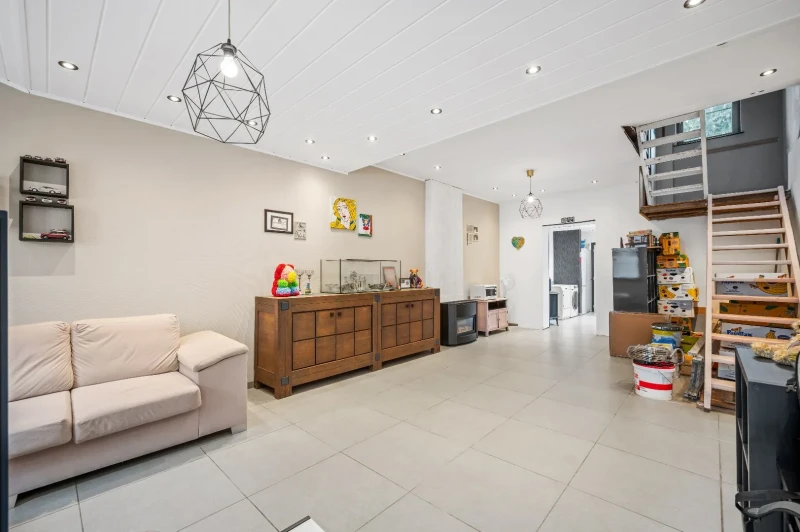
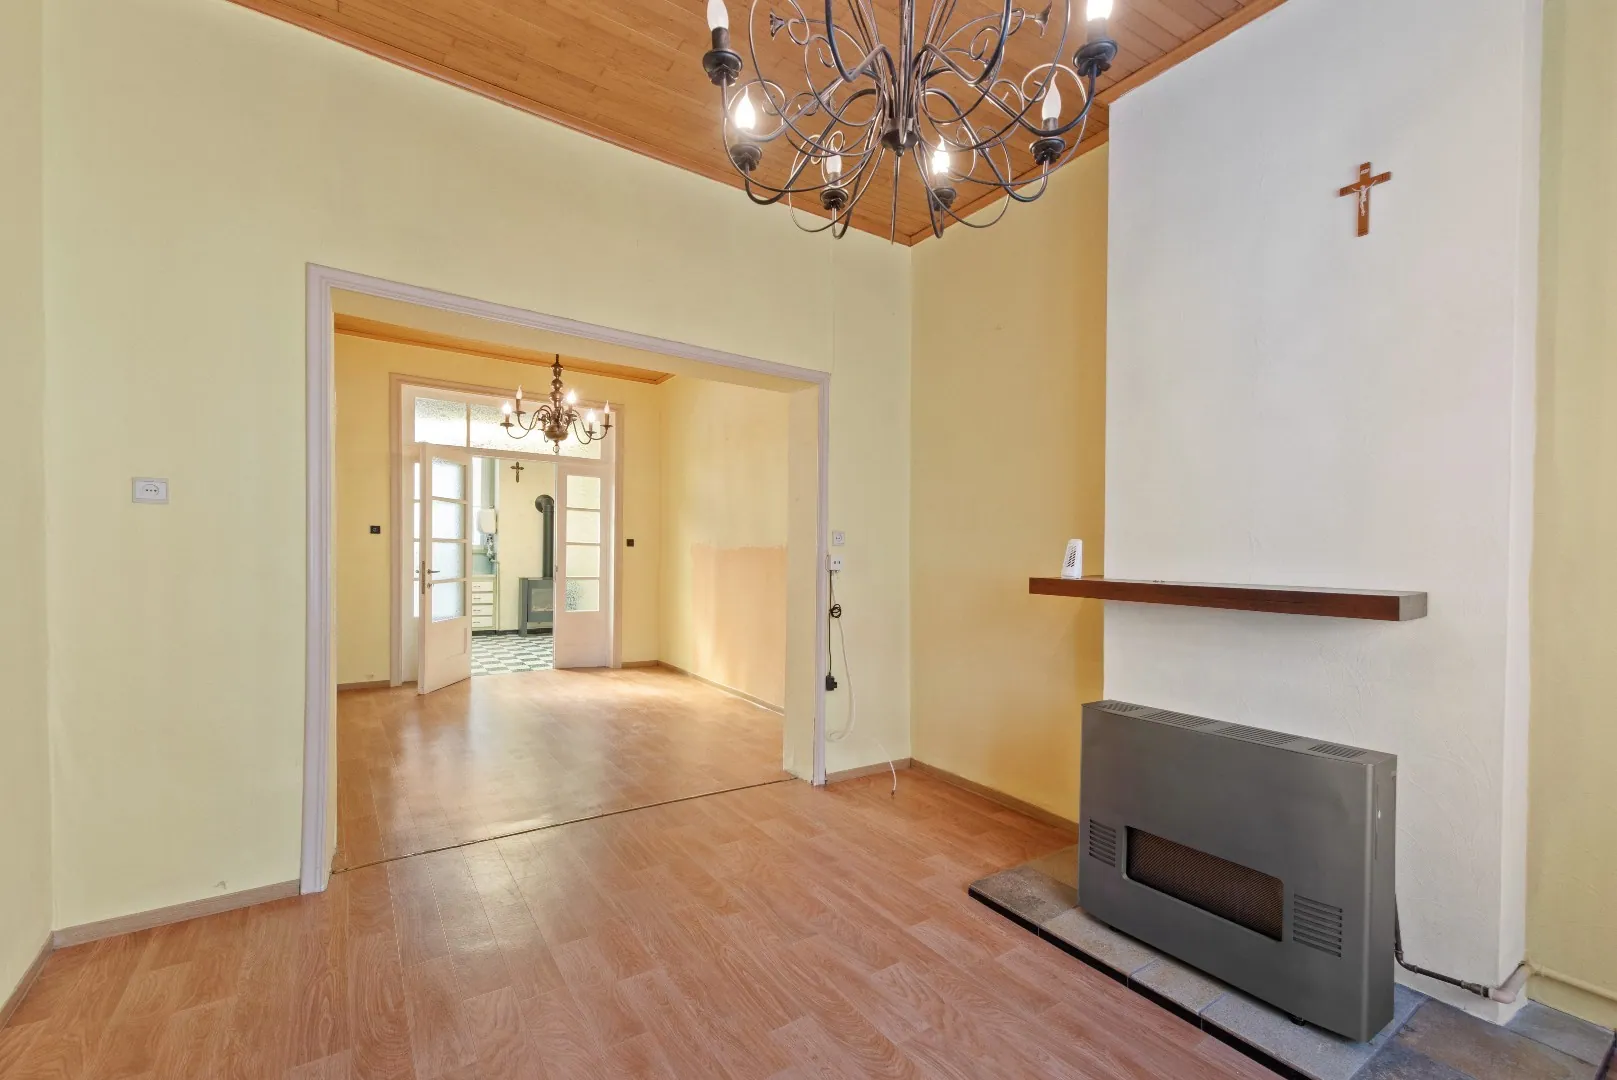
| Living room | |
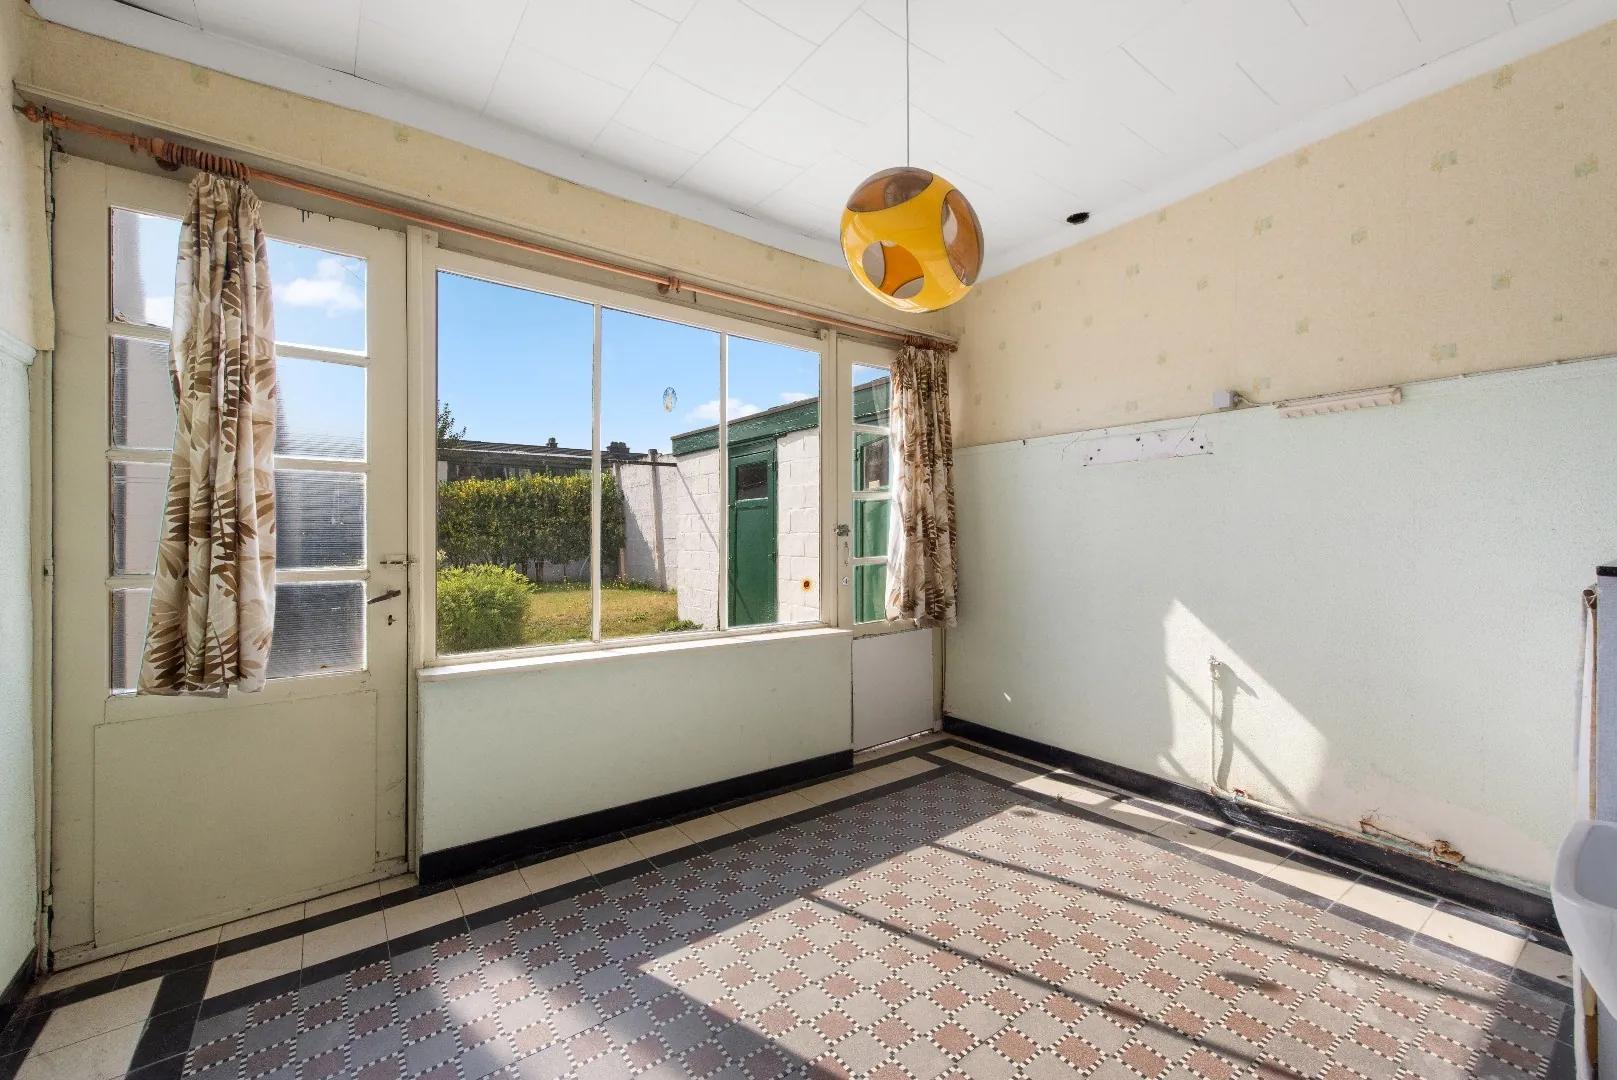
| Kitchen | |
| Toilet | 1 |
| Depth | 8.10 |
| Depth of plot | 37.00 |
| Attic | |
| balcony | 7.68 |
| Built Area | 135.26 |
| Garden | 45.00 |
| Habitable surface | 117.00 |
| Kitchen | 15.00 |
| Living room | 21.93 |
| Plot surface | 195.00 |
| Scullery | |
| Storage room | |
| Terrace | 7.68 |
| Width of frontage | 6.00 |
| Width | 5.40 |
| Width of plot | 6.00 |
| Roof | Pitched roof |
| Roofing type | Roofing tiles |
| Construction | Traditional |
| Windows | |
| Roof insulation | |
| Wall insulation | |
| Warm water | Instant electric water heater |
| Heating (general) | |
| Floor insulation | |
| Glazing | |
| Front | Brick |
| EPC Certificate No. | 20240610-0003275118-RES-1 |
| EPC Class | F |
| Flood-prone | Potentially flood-prone area |
| Zone | No delineated zone |
| G-score | D |
| P-score | D |
| Permit | No permit issued |
| Zoning | Residential area |
| Right of first refusal | No right of pre-emption present |
| Subdivision permit | No subdivision permit |