






| Reference: | 21906/JPK/IS |
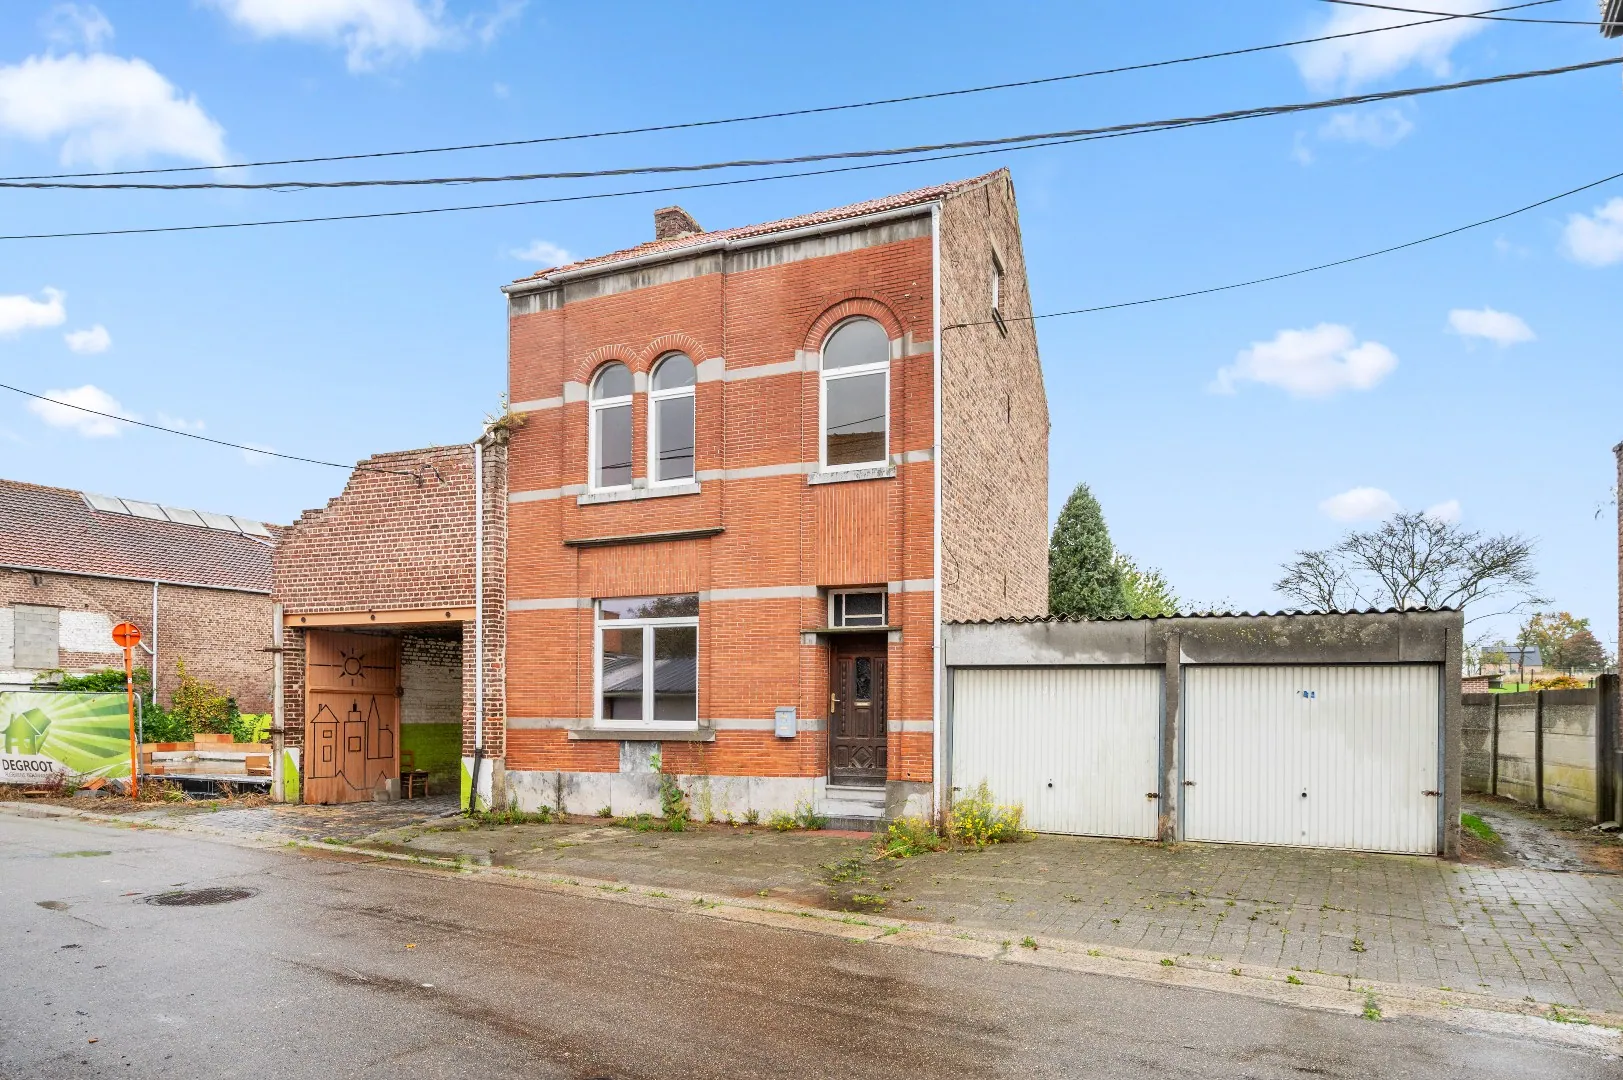
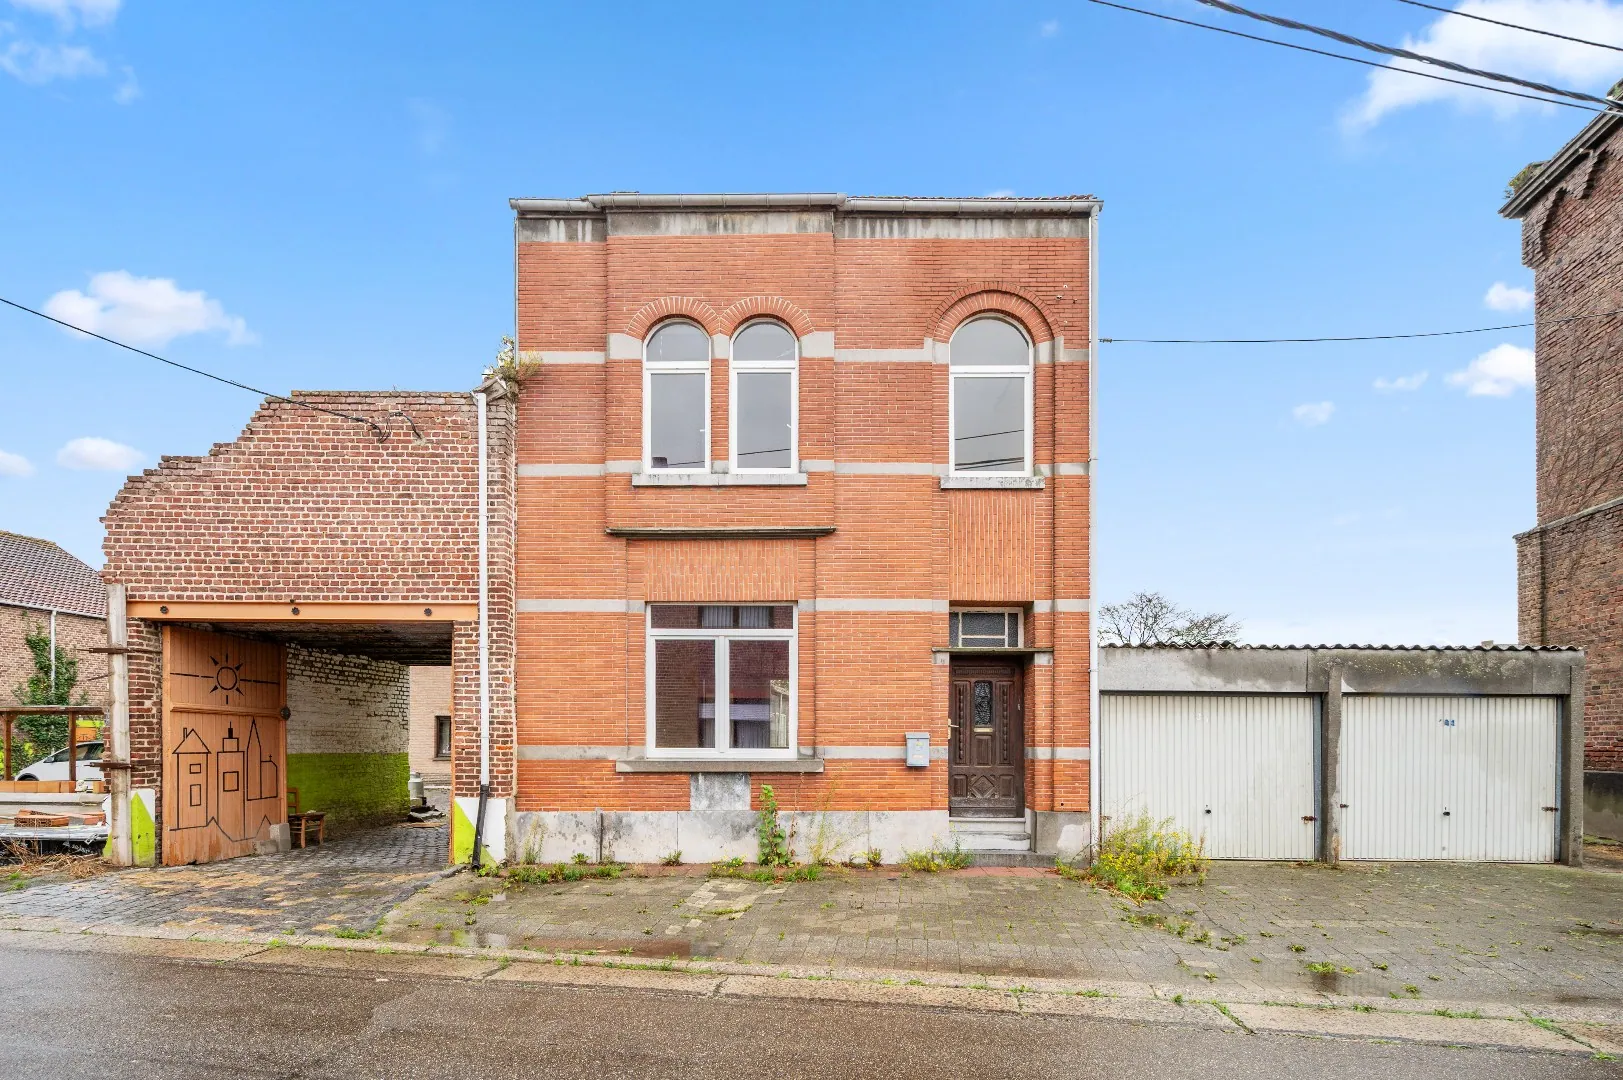
| Address | Lindestraat 27, 3404 Landen |
| Project | Yes |
| Asked price | € 199.000 |
| Surface liveable | 121.70 m² |
| Total surface | 1078.00 m² |
| Sort | Dwelling |
| Floors in building | 3 |
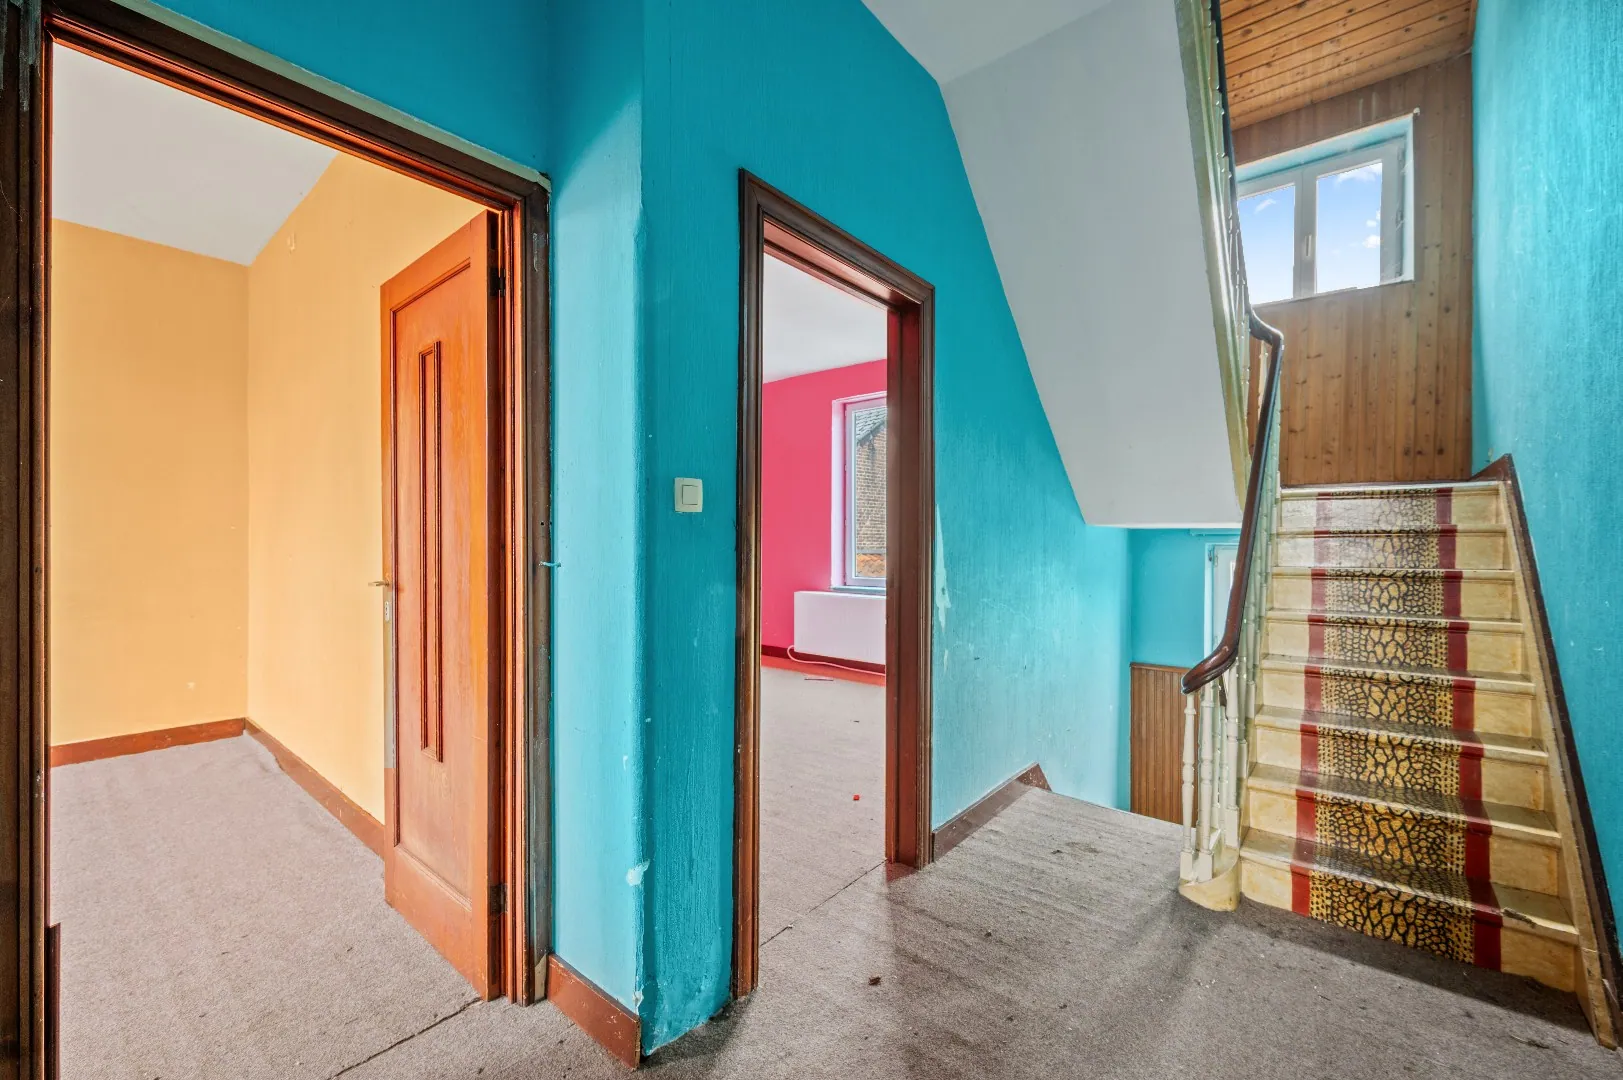
| General condition | To renovate |
| Bedrooms | 3 |
| Bathrooms | 1 |
| Toilets | 1 |
| Garages | 2 |
| Parking spaces | 2 |
| Cable TV | Yes |
| Electricity | Yes |
| Garden | Yes |
| Heating | Yes |
| Internet | Yes |
| Water Connection | Yes |
| Garden | Backyard |
| Garage | 2 Attached stone |
| Parking | 2 Parking space (outdoor) |
| Bedroom | 3 |
| Bathroom | 1 |

| Living room | |
| Kitchen | |
| Toilet | 1 |
| Depth | 70.00 |
| Depth of plot | 87.00 |
| Attic | |
| balcony | 103.00 |
| Garage | 33.50 |
| Garden | 745.00 |
| Habitable surface | 121.70 |
| Kitchen | 36.00 |
| Living room | 32.50 |
| Plot surface | 1078.00 |
| Terrace | 103.00 |
| Width of frontage | 12.40 |
| Width | 11.50 |
| Width of plot | 12.40 |
| Connection | |
| Water | |
| Sewer connection present | |
| Glazing | Double |
| Roof insulation | Insulated (unspecified material) |
| Wall insulation | |
| Floor insulation | |
| Internet | |
| Smoke detector | |
| Warm water | Gas storage water heater |
| Windows | PVC |
| Front | Brick |
| Construction | Traditional |
| Roofing type | Roofing tiles |
| Roof | Pitched roof |
| Heating (general) | |
| Coaxial cable |
| EPC Certificate No. | 20251027-0003720027-RS-1 |
| EPC Class | F |
| Flood-prone | Potentially flood-prone area |
| Zone | No delineated zone |
| G-score | D |
| P-score | D |
| Zoning | Residential area with rural character |
| Right of first refusal | No right of pre-emption present |


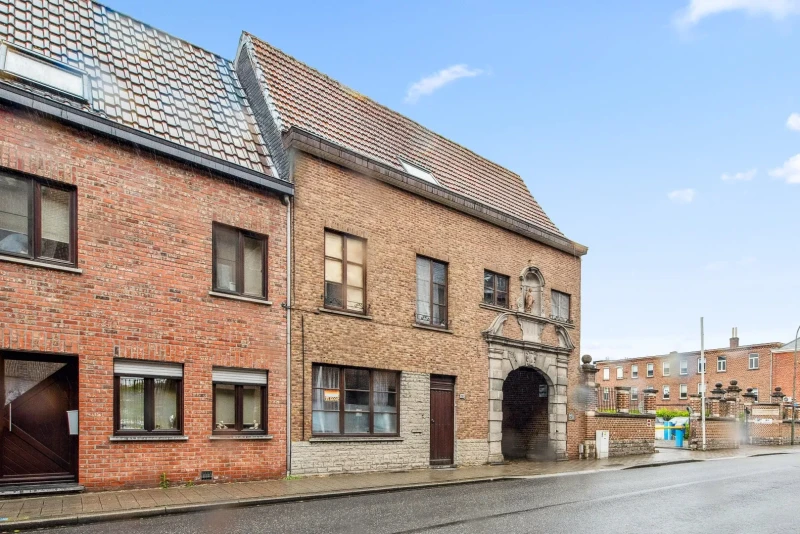


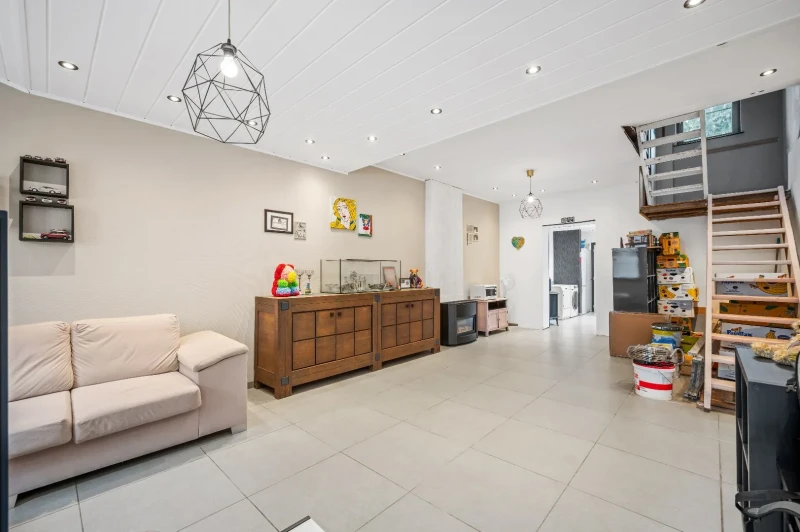

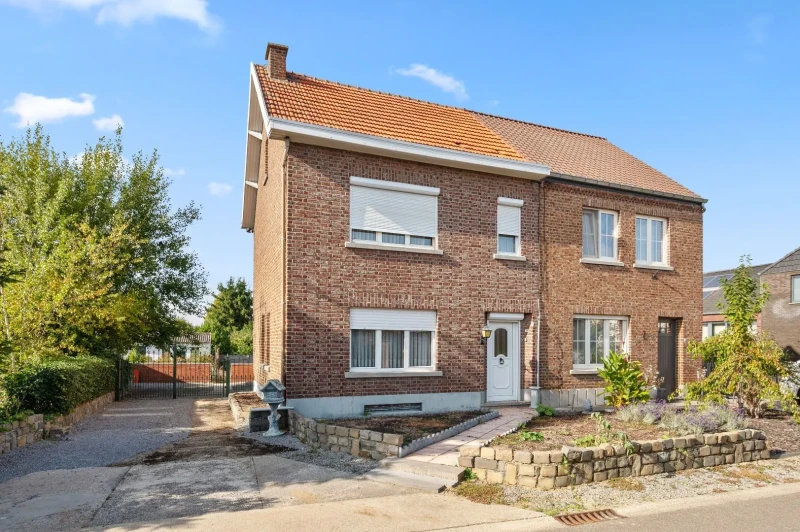


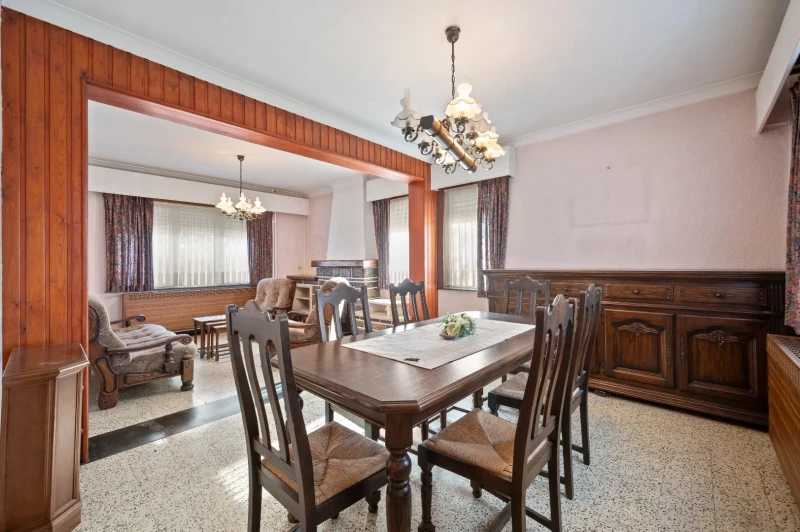

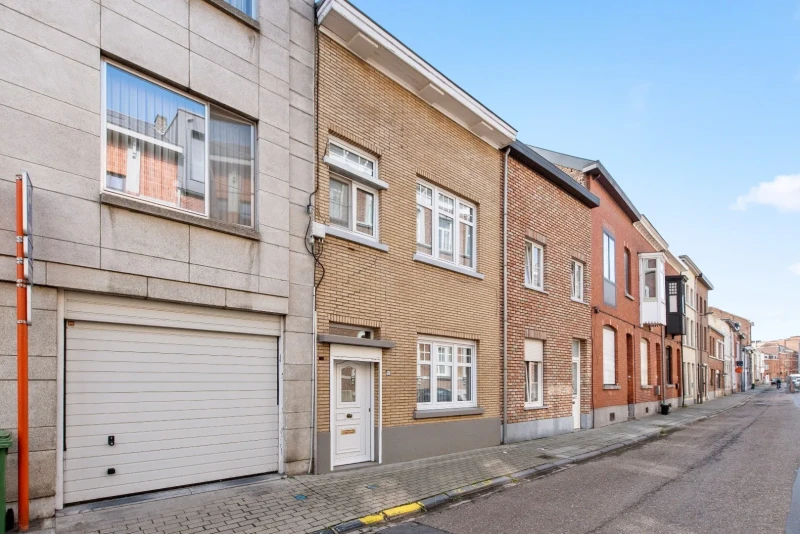

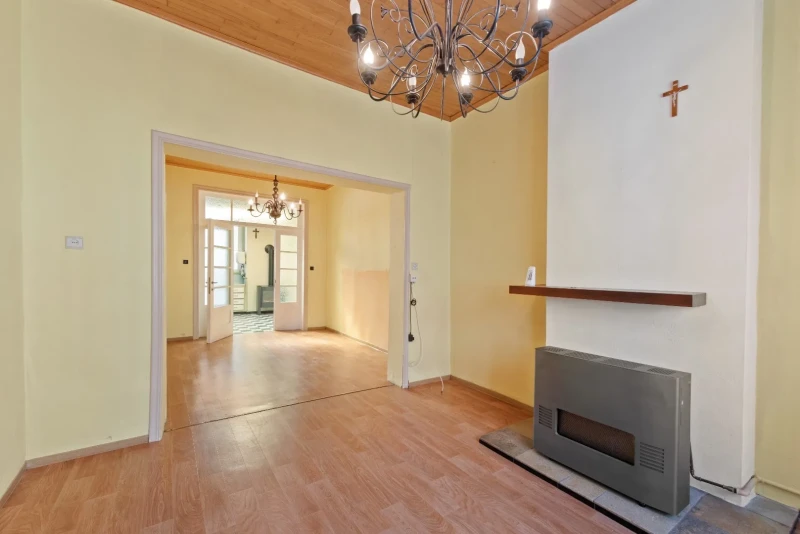
This to be renovated terraced house has a living room, kitchen, utility room, and a toilet on the ground floor. In the backyard, there is a ...