








| Reference: | 22019/JSK/DS |
| Address | Delportestraat 13, 3300 Tienen |
| Project | Yes |
| Asked price | € 249.500 |
| Surface liveable | 190.00 m² |
| Total surface | 290.00 m² |
| Sort | Dwelling |
| Floors in building | 3 |
| General condition | To renovate |
| Garden orientation | North-East |
| Bedrooms | 3 |
| Bathrooms | 1 |
| Toilets | 2 |
| Cable TV | Yes |
| Electricity | Yes |
| Garden | Yes |
| Heating | Yes |
| Internet | Yes |
| Water Connection | Yes |
| Garden | Backyard |
| Bedroom | 3 |
| Bathroom | 1 |
| Living room | |
| Kitchen | |
| Toilet | 2 |
| Depth | 19.00 |
| Depth of plot | 58.00 |
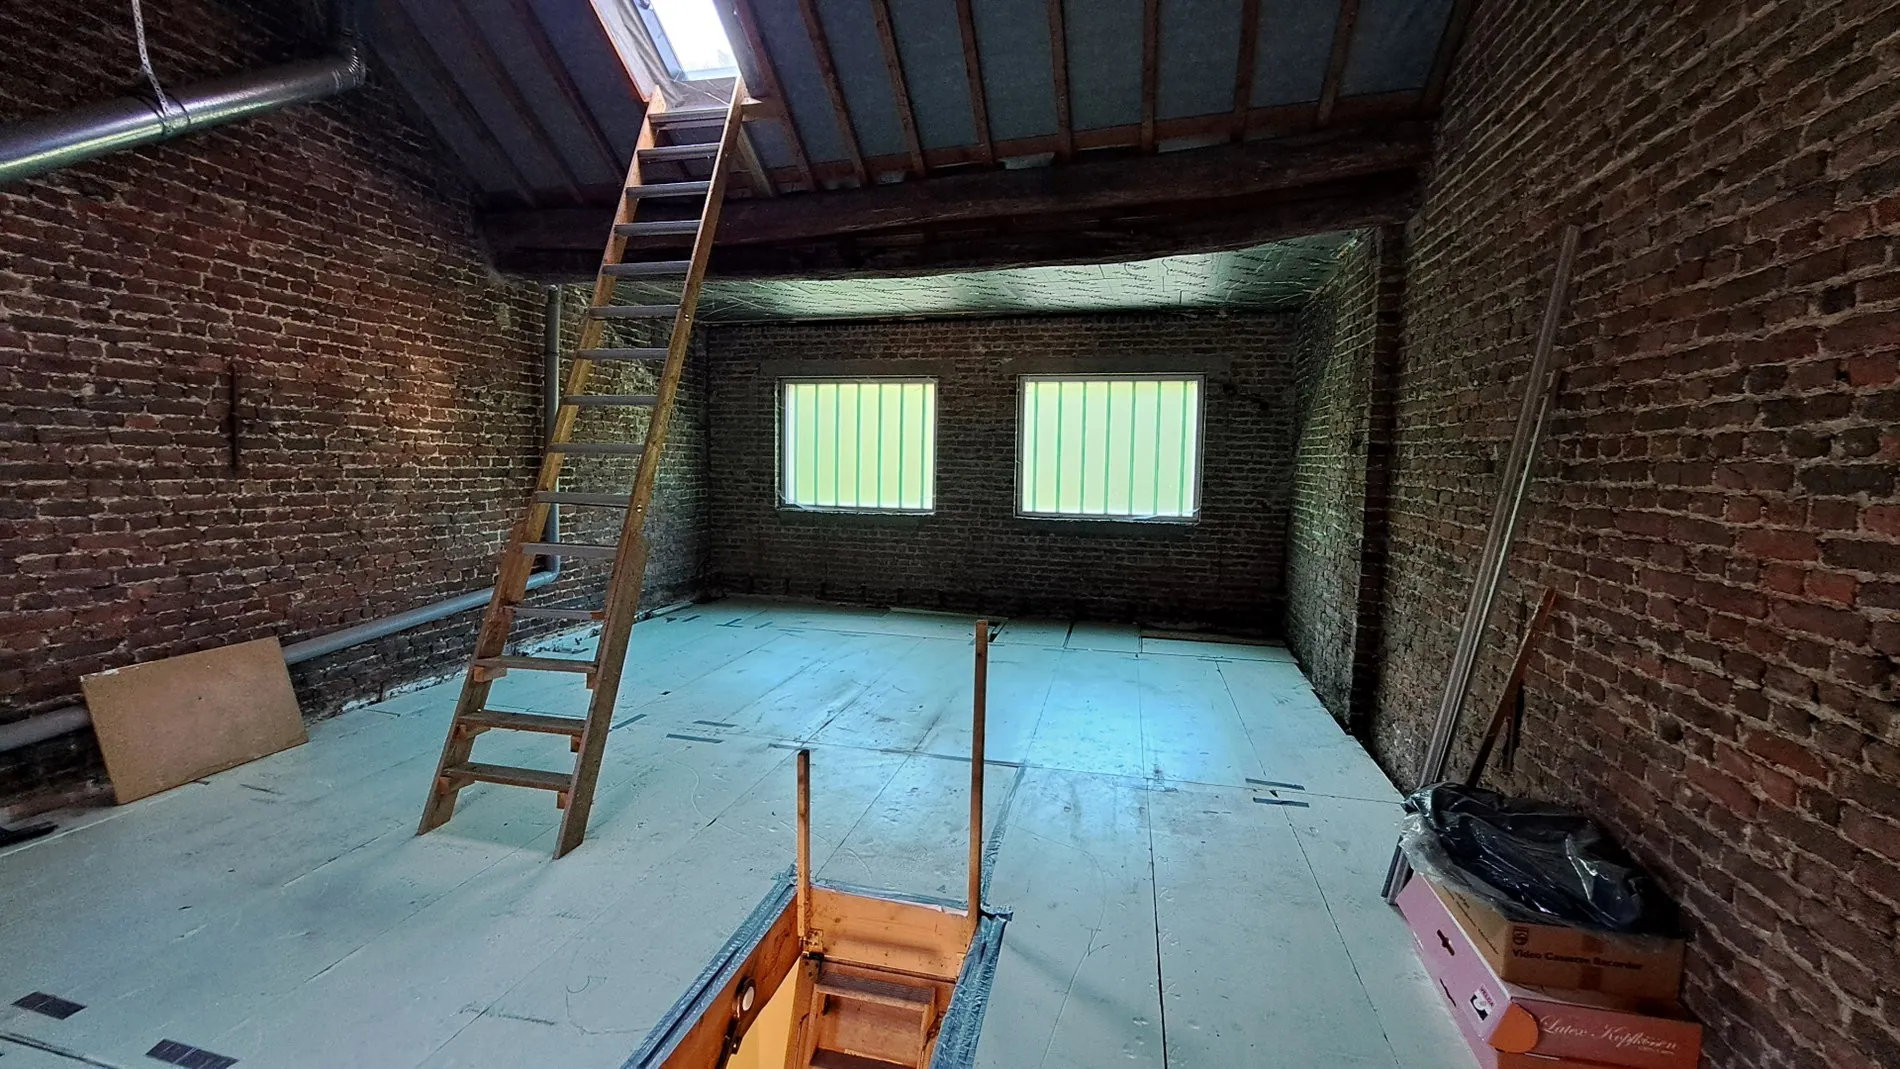
| Attic | |
| Built Area | 162.00 |
| Garden | 99.00 |
| Habitable surface | 190.00 |
| Kitchen | 46.50 |
| Living room | 38.00 |
| Plot surface | 290.00 |
| Storage room | |
| Veranda | |
| Width of frontage | 6.10 |
| Width | 4.50 |
| Width of plot | 6.10 |
| Roof | Pitched roof |
| Roofing type | Roofing tiles |
| Connection | |
| Gas | |
| Coaxial cable | |
| Construction | Traditional |
| Windows | PVC |
| Roof insulation | Insulated (unspecified material) |
| Floor insulation | |
| Heating (general) | |
| Warm water | |
| Glazing | |
| Front | Brick |
| Sewer connection present | |
| Water | |
| Internet | |
| Wall insulation |
| EPC Certificate No. | 20240429-0003229043-RES-1 |
| EPC Class | F |
| G-score | D |
| P-score | D |
| Permit | Permit issued |
| Zoning | Residential area |
| Right of first refusal | No right of pre-emption present |
| Subdivision permit | No subdivision permit |
| Type of court ruling | No judicial or administrative remedial measure imposed |
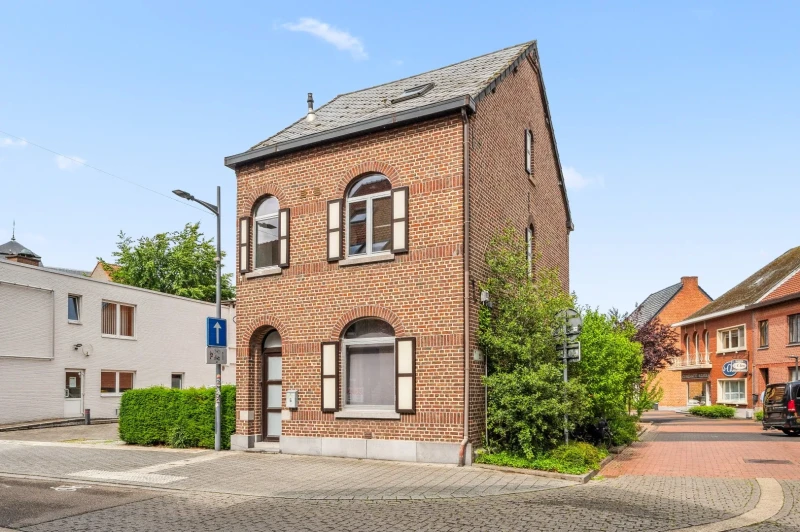
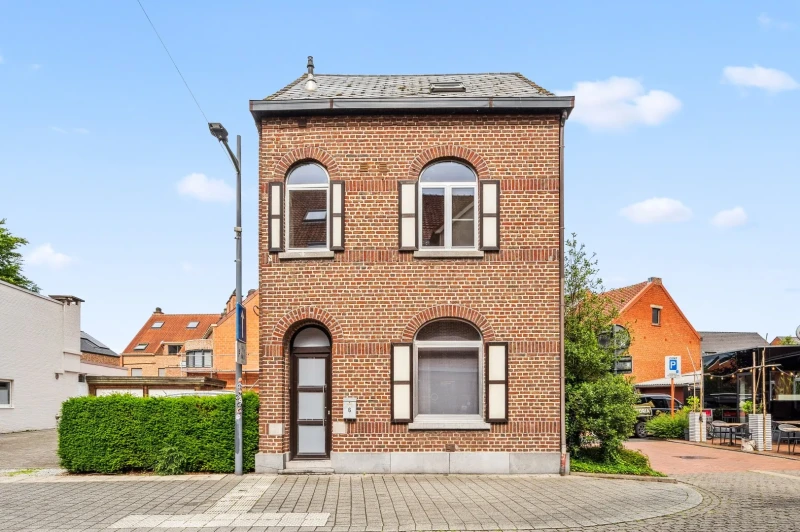



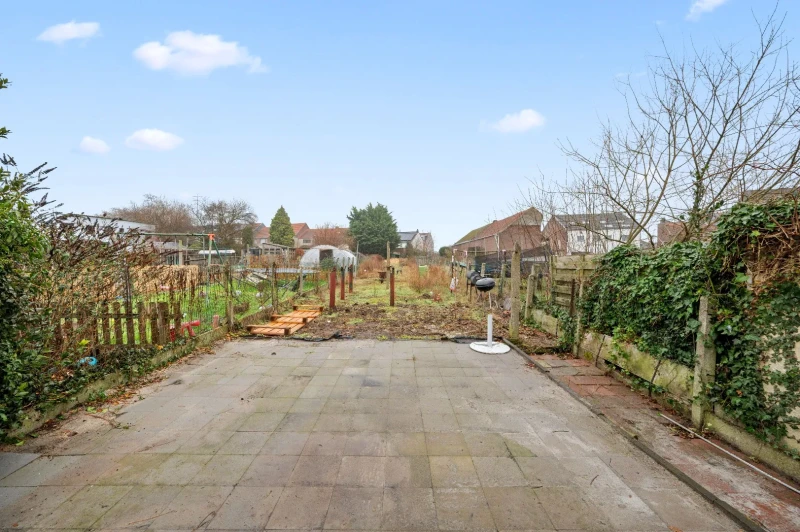


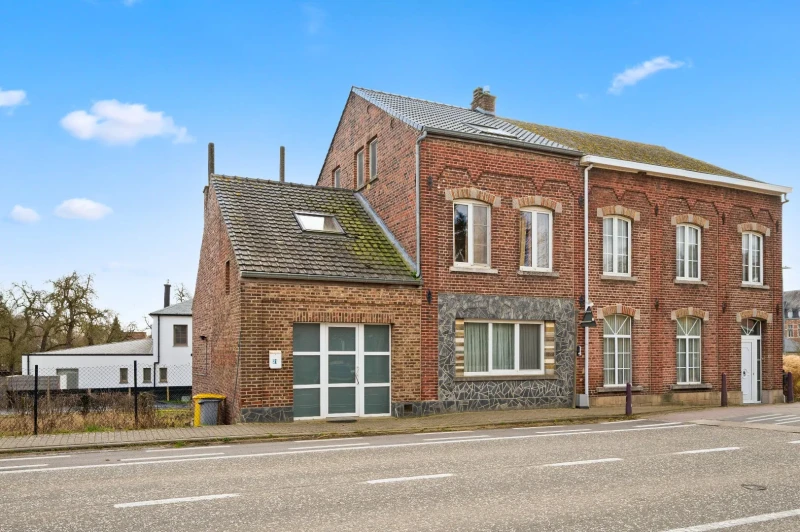


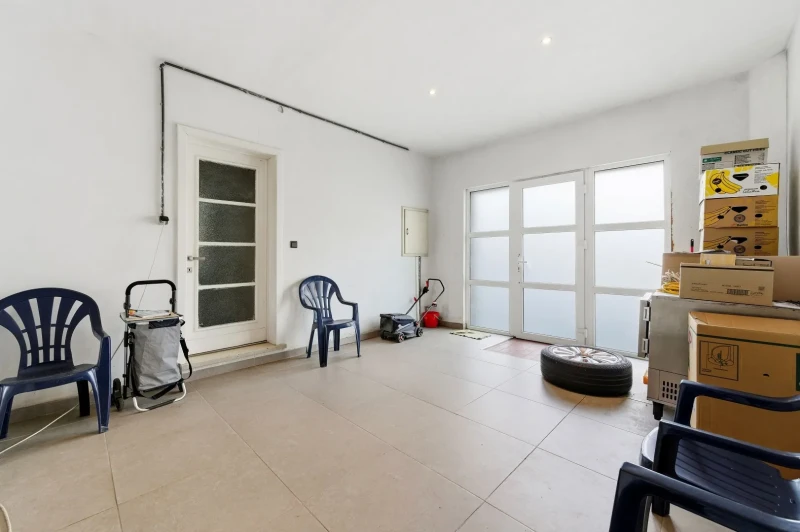
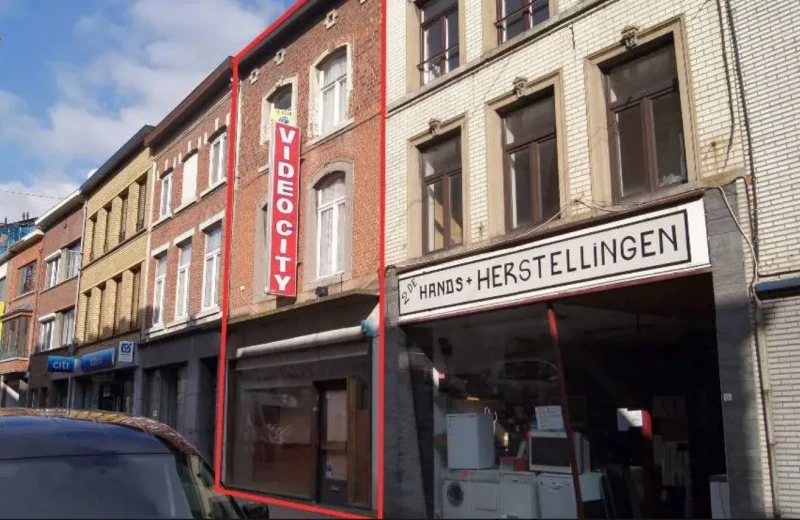


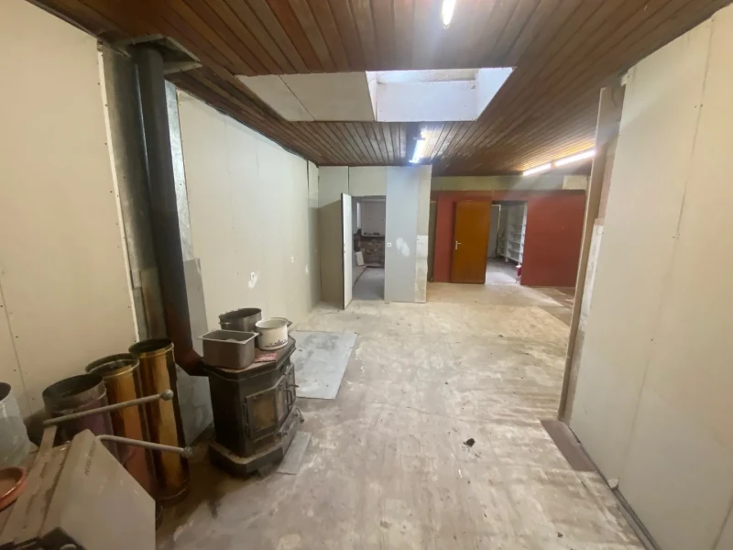
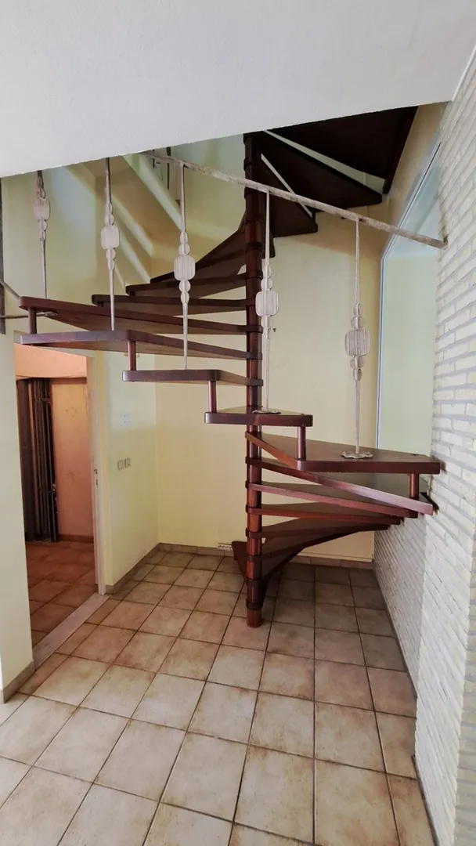
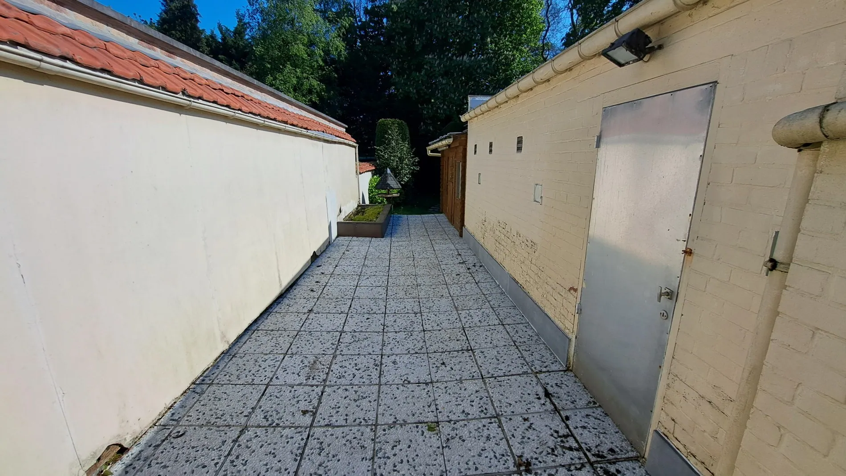
Very conveniently located commercial property, within walking distance of the Grote Markt, with a commercial space of 185 m² and a garden on...


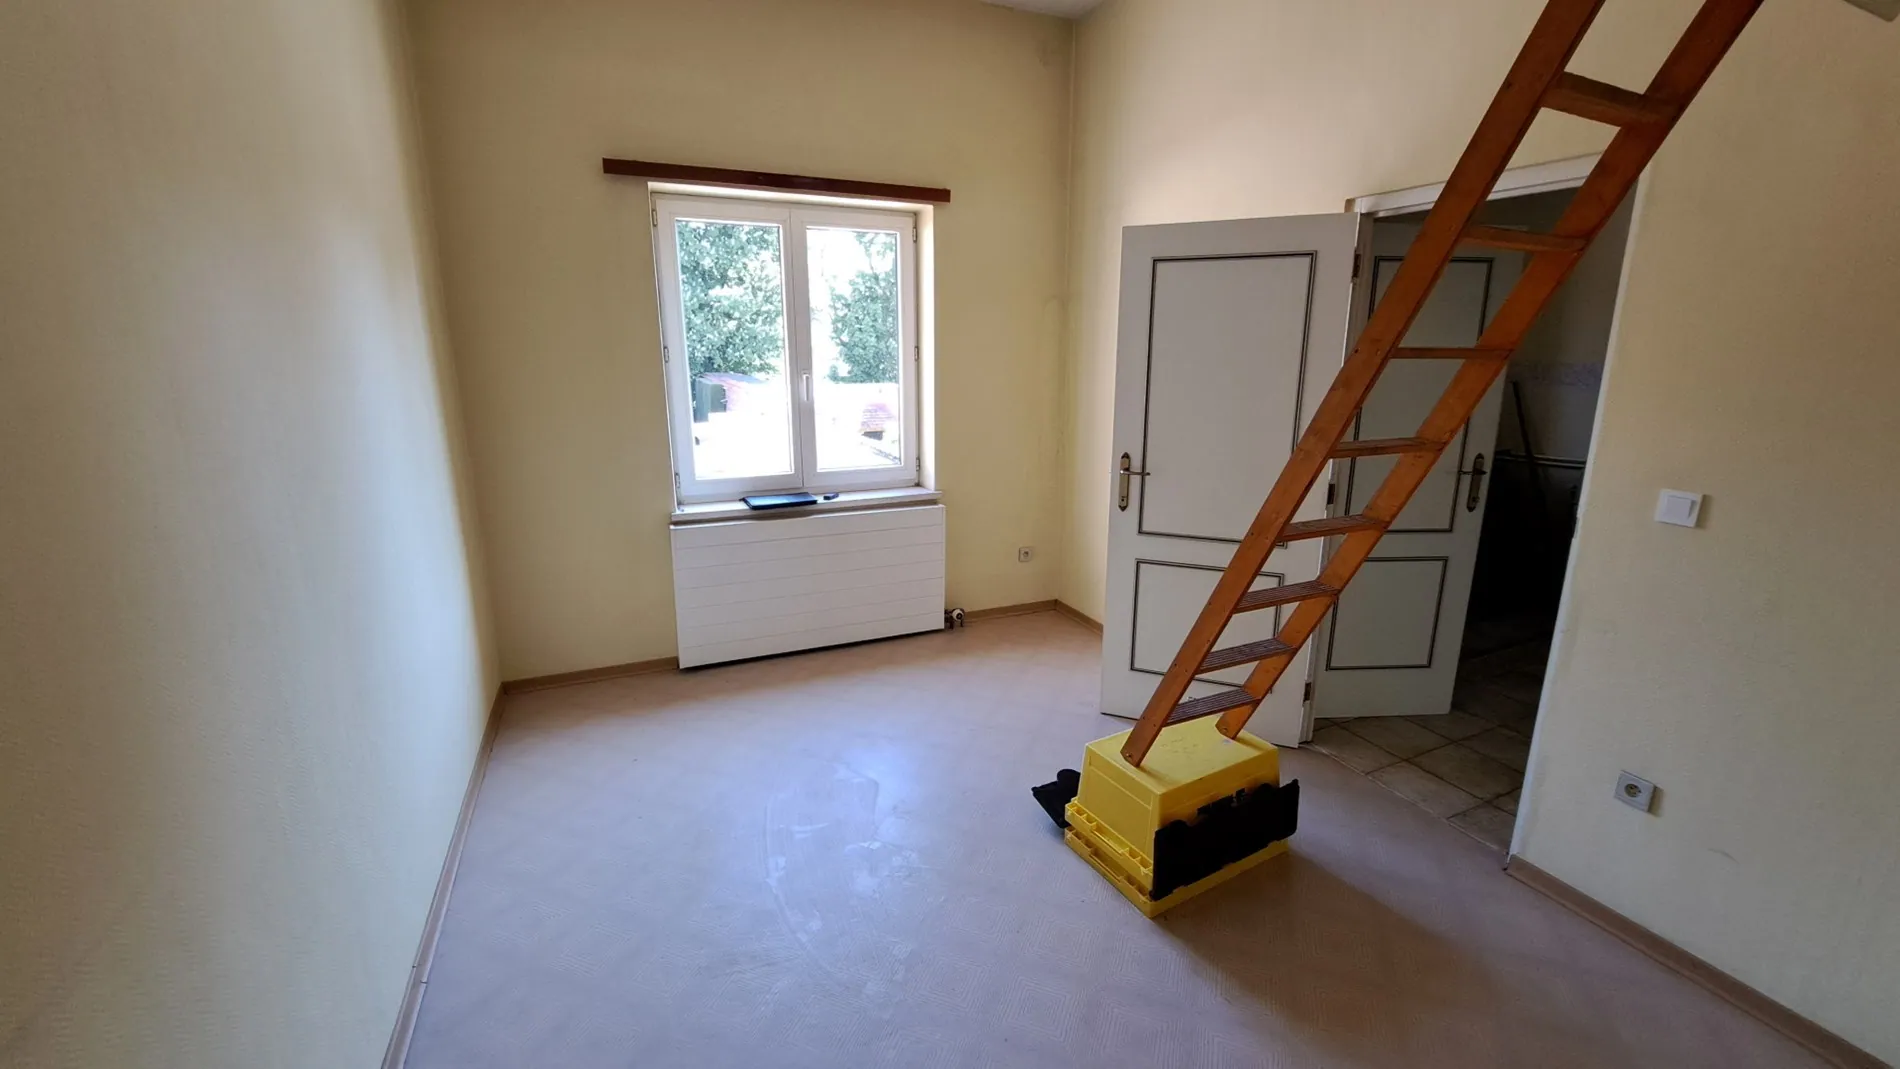
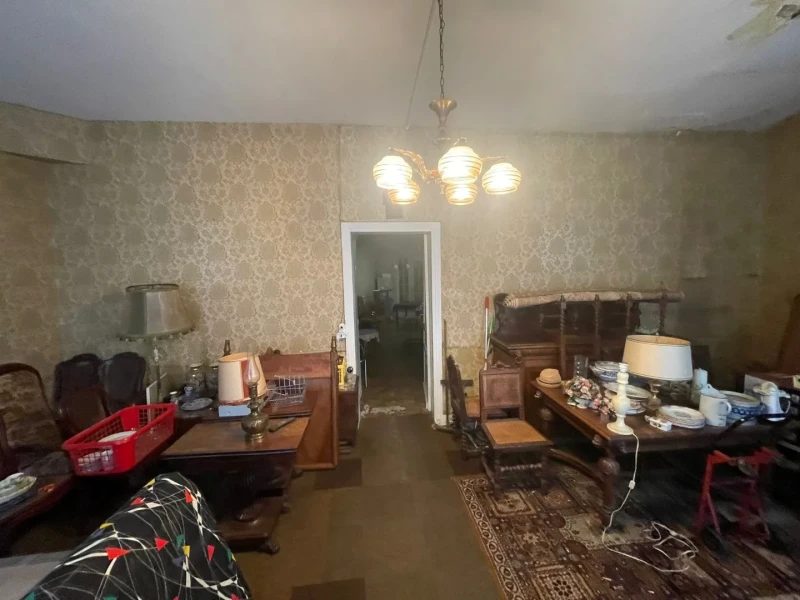
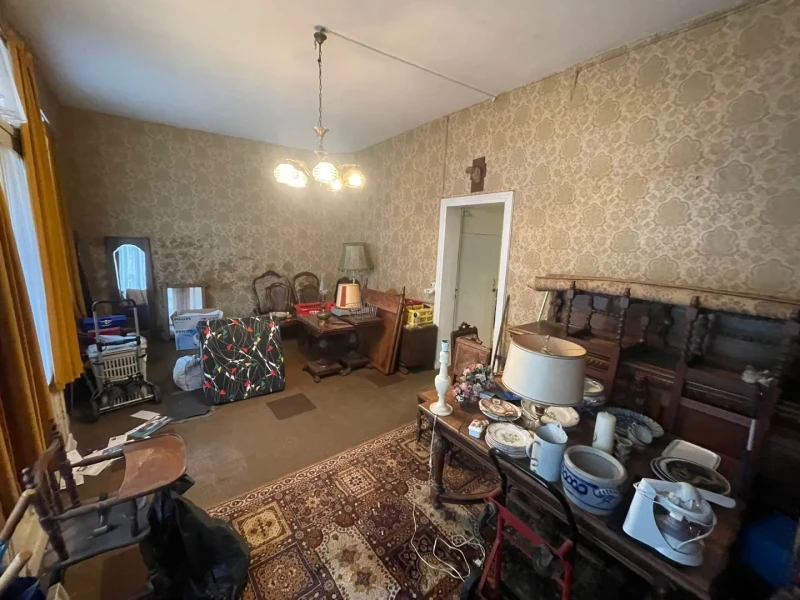
This spacious terraced house on the ground floor includes an entrance hall, living room with adjoining dining area, an open, fitted kitchen ...