






| Reference: | 20336/JSK/IS |
| Address | Peperstraat 9, 3300 Tienen |
| Project | Yes |
| Asked price | € 210.000 |
| Surface liveable | 204.00 m² |
| Total surface | 90.00 m² |
| Sort | Dwelling |
| Year of construction | 1850 |
| Floors in building | 3 |
| General condition | move-in ready |
| Bedrooms | 2 |
| Bathrooms | 1 |
| Toilets | 2 |
| Cable TV | Yes |
| Electricity | Yes |
| Heating | Yes |
| Heating type | High-efficiency boiler |
| Internet | Yes |
| Water Connection | Yes |
| Bedroom | 2 |
| Bathroom | 1 |
| Kitchen | |
| Toilet | 2 |
| Depth of plot | 16.00 |
| Attic | |
| Built Area | 90.00 |
| Cellar | |
| Consult. room | 90.00 |
| Habitable surface | 204.00 |
| Kitchen | 4.00 |
| Plot surface | 90.00 |
| Storage room | |
| Width of frontage | 5.85 |
| Width of plot | 5.85 |
| Sewer connection present | |
| Glazing | Double |
| Roof insulation | Insulated (unspecified material) |
| Wall insulation | |
| Roofing type | Roofing tiles |
| Roof | Pitched roof |
| Internet | |
| Warm water | Heat pump water heater |
| Floor insulation | |
| Front | Brick |
| Gas | |
| Windows | PVC |
| Construction | Traditional |
| Coaxial cable | |
| Fiber internet | |
| Water | |
| Connection | |
| Heating (general) | High-efficiency boiler |
| EPC Certificate No. | 20231113-0003038153-KNR-1 |
| EPC Class | B |
| Flood-prone | Not flood-prone area |
| Zone | No delineated zone |
| G-score | D |
| P-score | D |
| Permit | Permit issued |
| Zoning | Residential area with cultural, historical, and/or aesthetic value |
| Right of first refusal | No right of pre-emption present |
| Subdivision permit | No subdivision permit |


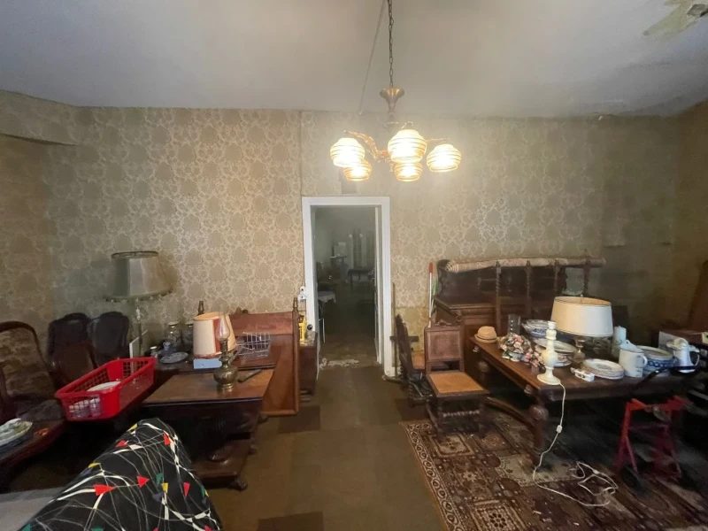
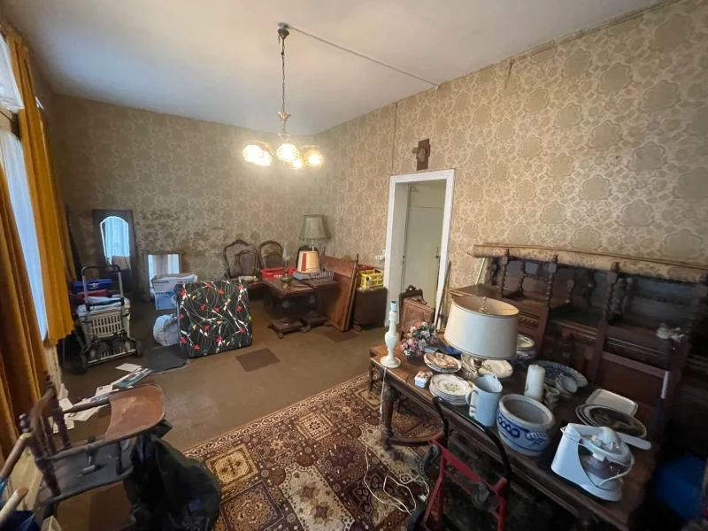


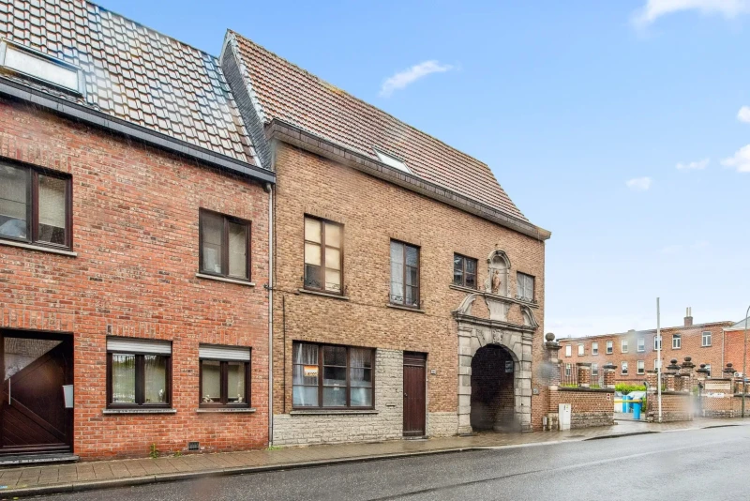


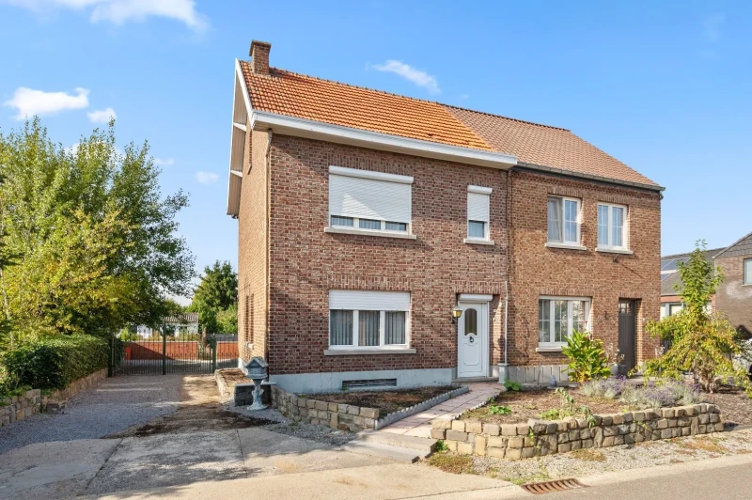


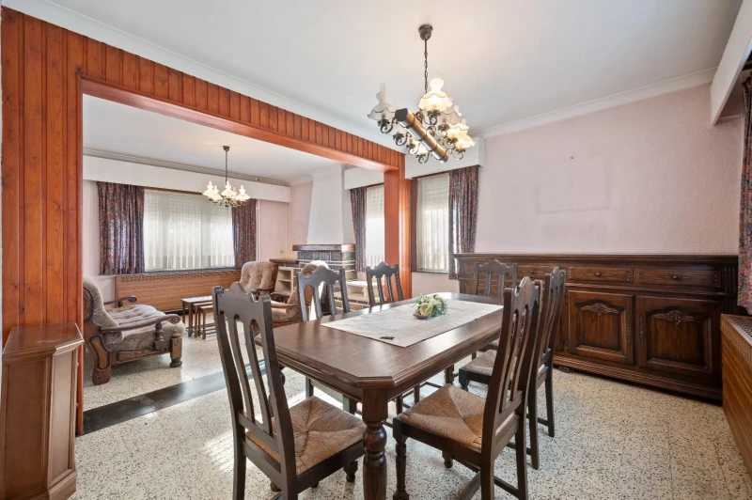

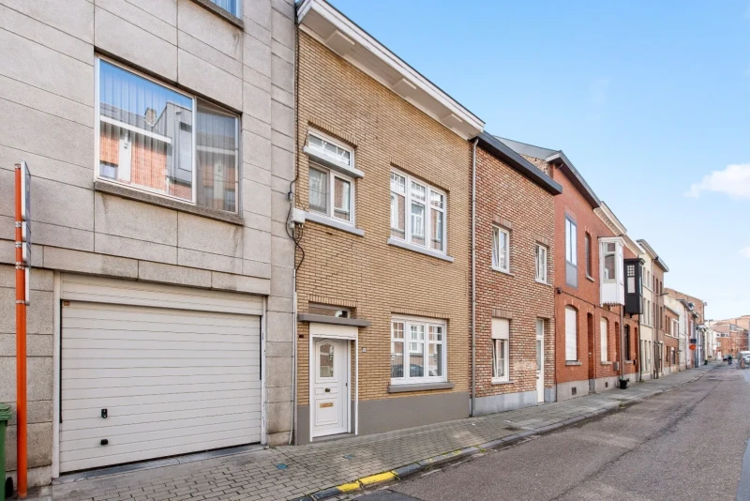

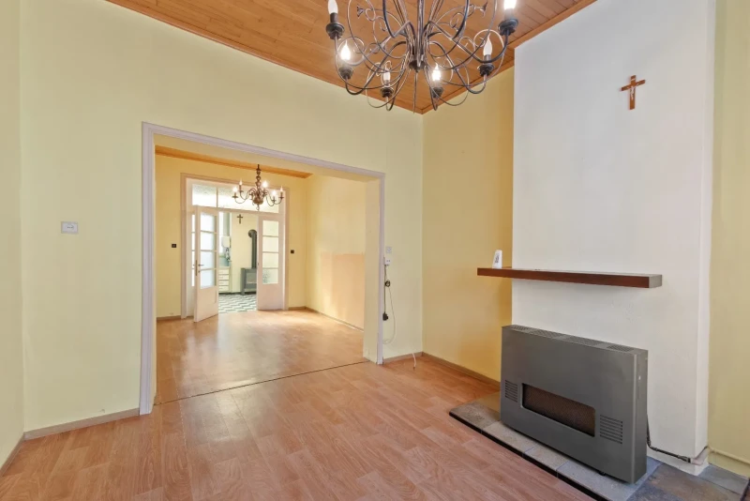
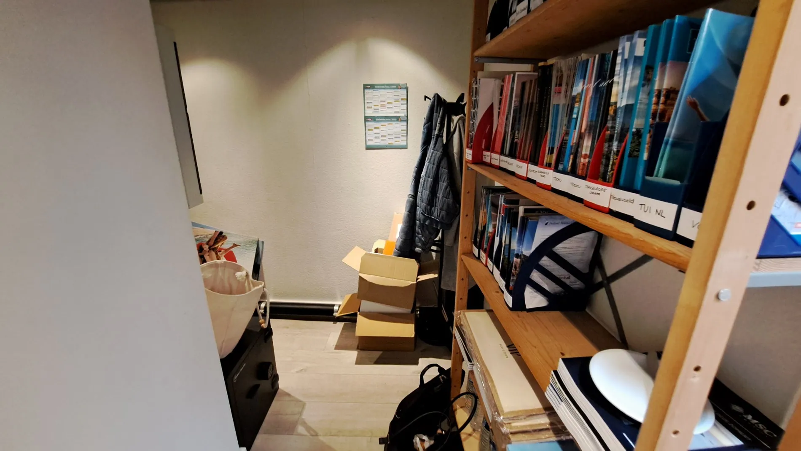
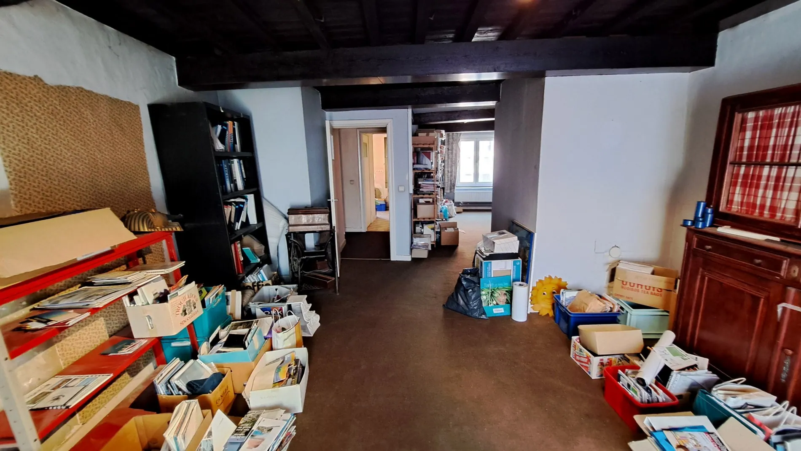
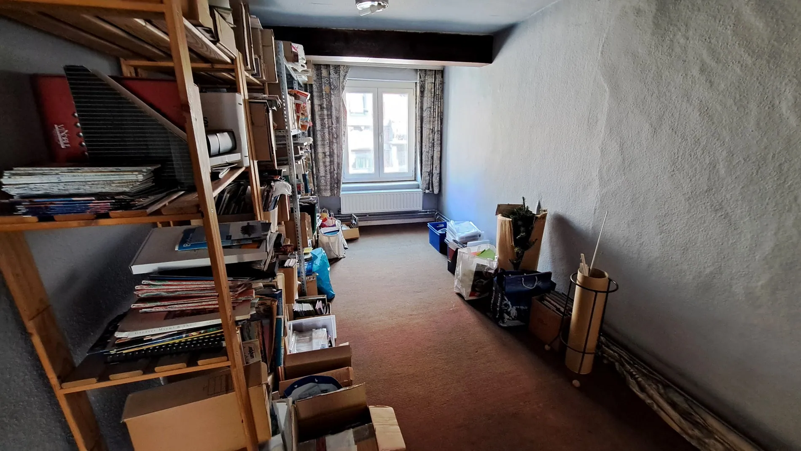
This to be renovated terraced house has a living room, kitchen, utility room, and a toilet on the ground floor. In the backyard, there is a ...